When the Surface Defines the Science
Every photon that enters your instrument begins with a reflection. The quality of that reflection, whether from a meter-class telescope primary or a palm-sized beam-steering flat, determines the fidelity of everything that follows. Wavefront error introduced by a mirror surface does not merely reduce image sharpness; it corrupts interferometric phase, attenuates laser power at focus, and injects noise into spectroscopic measurements.
Eata Ray focuses exclusively on the needs of researchers and instrument builders who require mirrors that behave exactly as their optical prescriptions predict. From shaping a raw blank to verifying the final figure at cryogenic temperatures, our processing pipeline is configured for the tolerances and traceability that science demands.
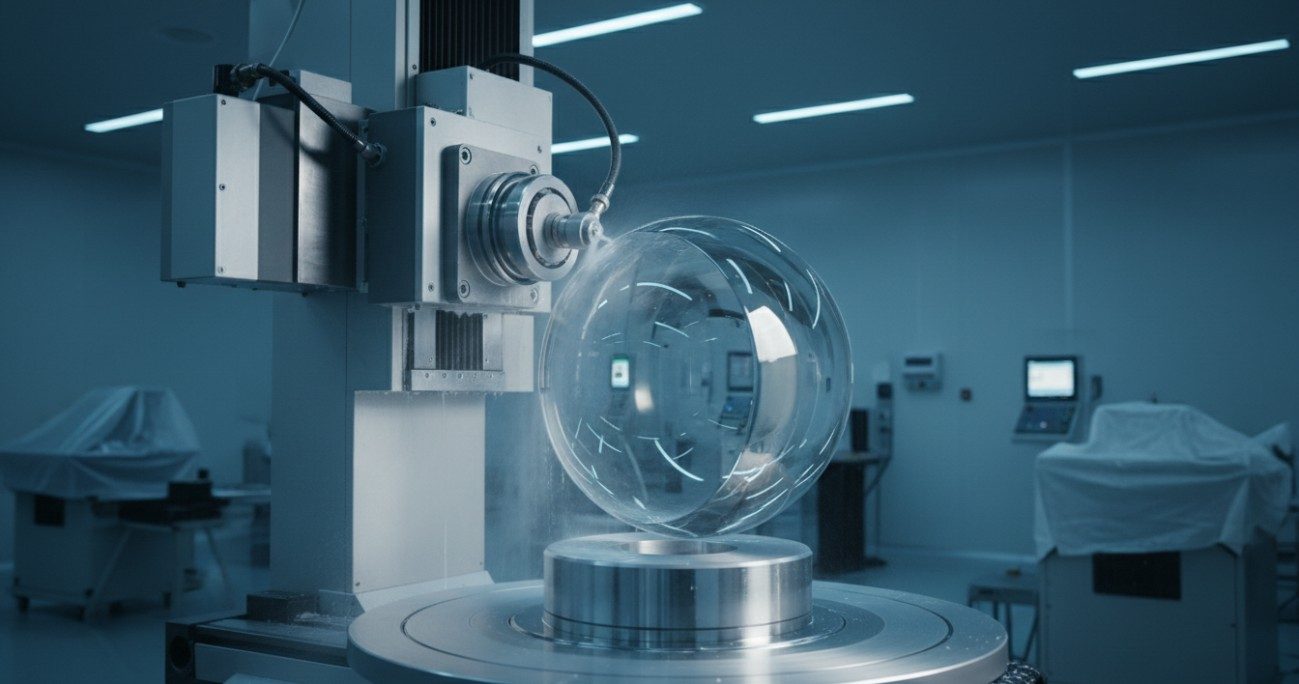 Figure 1. Precision CNC grinding of a large concave optical mirror blank on an air-bearing spindle.
Shaping, Polishing, and Verifying Optical Surfaces
Mirror fabrication is a subtractive discipline. Material is removed in carefully controlled increments until the surface converges on the desired geometry. Our facility maintains expertise across the full spectrum of modern surfacing technologies, allowing us to match the most efficient process to your mirror's material, size, and aspheric departure.
CNC Grinding and Shaping
Deterministic grinding establishes the foundation. Using 5-axis CNC optical grinding centers with in-process probing, we shape spherical, aspheric, and flat substrates with sub-micron control over radius of curvature, conic constant, and center thickness.
- Contour grinding with diamond cup wheels removes bulk material and establishes the nominal sagitta profile for conic surfaces.
- Sub-aperture grinding tools, sized relative to the local curvature, preserve surface form while progressively reducing subsurface fracture damage left by prior operations.
- In-process coordinate measurement verifies sagitta and thickness before the blank advances to polishing, catching dimensional deviations when correction remains economical.
Deterministic Polishing and Figuring
Once ground, the surface must be smoothed and figured. We deploy multiple polishing strategies, each selected to match the complexity of the surface and the tolerance required.
- Computer-controlled optical surfacing (CCOS) uses a small, compliant tool driven by surface error maps from interferometry, selectively removing material only where the surface sits above the theoretical profile.
- Magnetorheological finishing (MRF) offers deterministic correction for aspheres and freeforms, converging figure accuracy below 0.1 wave PV and surface roughness under 5 angstroms RMS.
- Ion beam figuring (IBF) provides non-contact material removal for the most demanding applications, including EUV projection optics where mid-spatial-frequency errors must be suppressed to sub-nanometer levels.
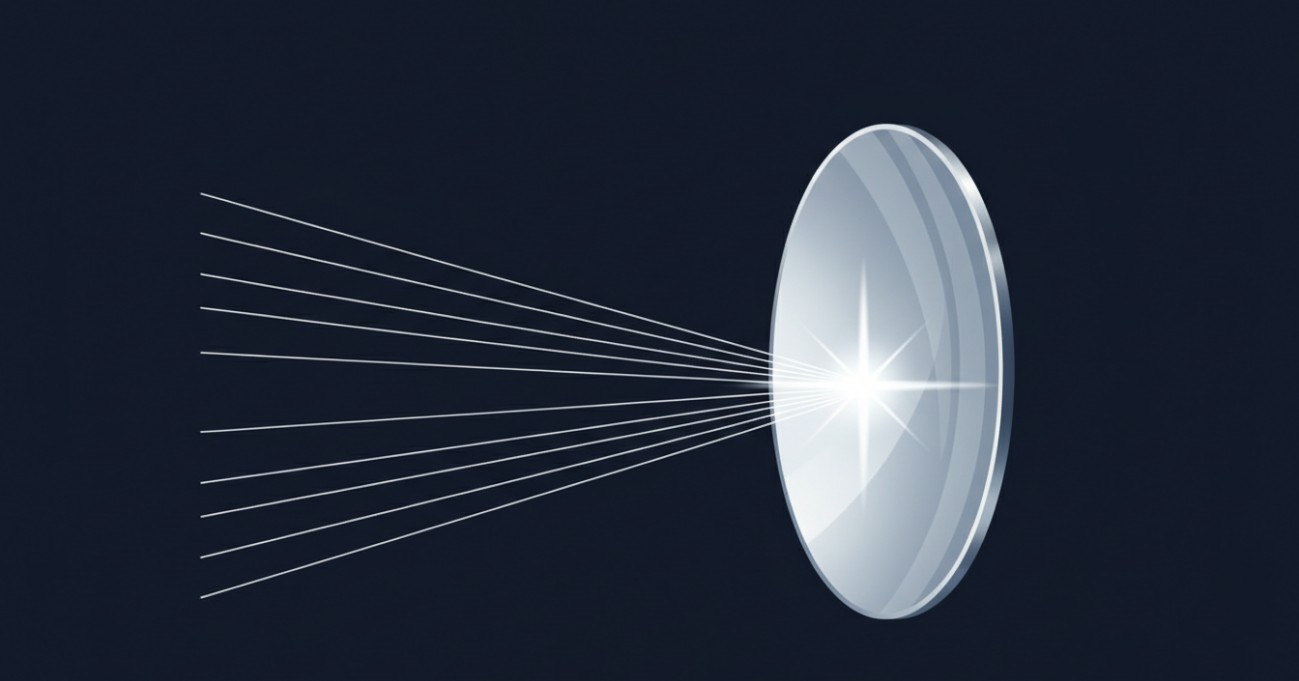 Figure 2. A parabolic mirror bringing a collimated beam to a diffraction-limited focal point, the geometry underlying every Newtonian telescope.
Parabolic, Elliptical, and Hyperbolic Surfaces
Conic-section mirrors form the backbone of imaging and beam-transport systems. Paraboloids convert plane waves to point foci; ellipsoids relay an image from one conjugate to another; hyperboloids, paired with primary mirrors in Cassegrain architectures, correct spherical aberration over wide fields.
Each conic type presents distinct polishing challenges. Paraboloids with deep sagitta require large tool excursions. Off-axis segments, common in segmented-telescope primary mirrors, lack rotational symmetry and therefore demand non-rotary polishing trajectories. Our CCOS and MRF platforms handle both on-axis and off-axis configurations with equal precision.
Departure from the best-fit sphere for typical research paraboloids ranges from a few micrometers to several millimeters. We accept design definitions in multiple formats, including conic constants, polynomial aspheric coefficients, and discrete sagitta tables.
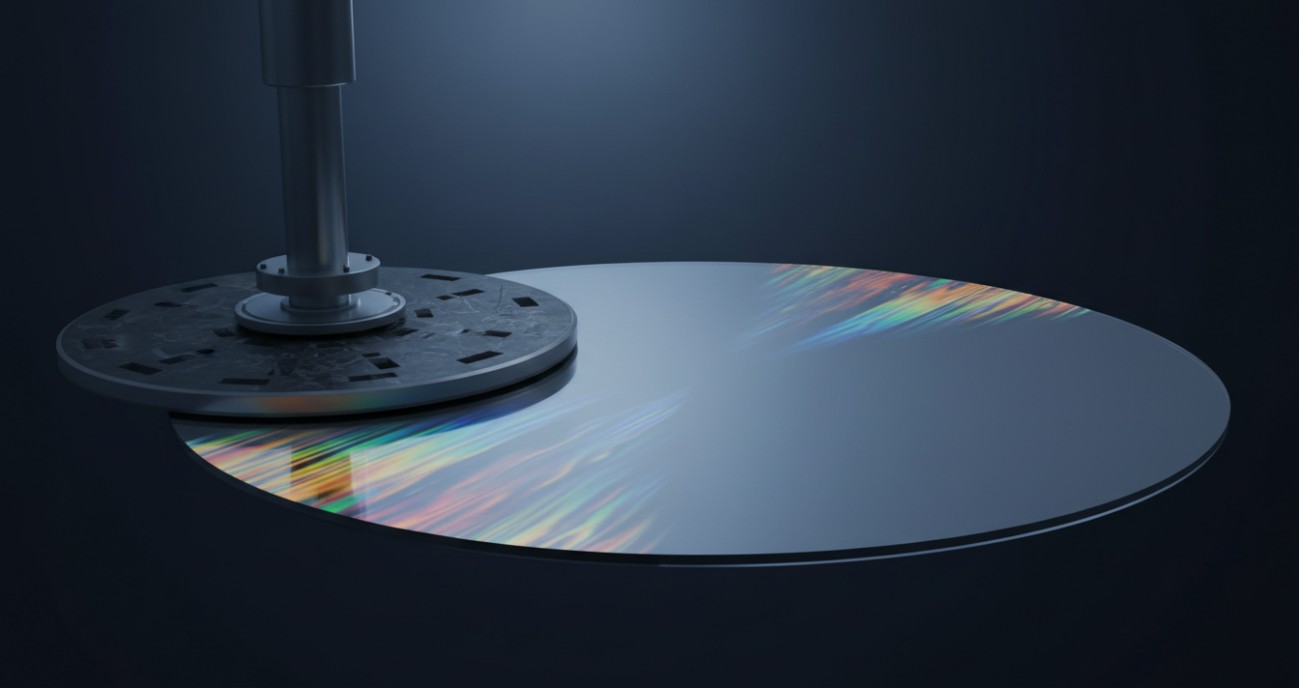 Figure 3. A precision polishing lap in contact with a large flat mirror surface, with interference fringes revealing the nanometer-level figure quality.
Reflective Coating Deposition
A bare glass or metal substrate reflects poorly. To transform the polished surface into a functional mirror, we deposit thin-film coatings tailored to the spectral band, polarization state, and power density your experiment requires.
- Metallic coatings, including vacuum-deposited aluminum, silver, and gold, provide broad spectral reflectivity. Protective overlayers of silicon dioxide or magnesium fluoride extend durability in humid or abrasive environments.
- All-dielectric multilayer Bragg stacks achieve reflectivities exceeding 99.99 percent at specific wavelengths with negligible absorption, the standard for gravitational-wave detector arm cavities and ring-down spectroscopy.
- Ion-assisted deposition and ion-beam sputtering (IBS) produce dense, low-loss films with minimal thermal drift, the preferred route for high-power laser systems and cryogenic telescope optics.
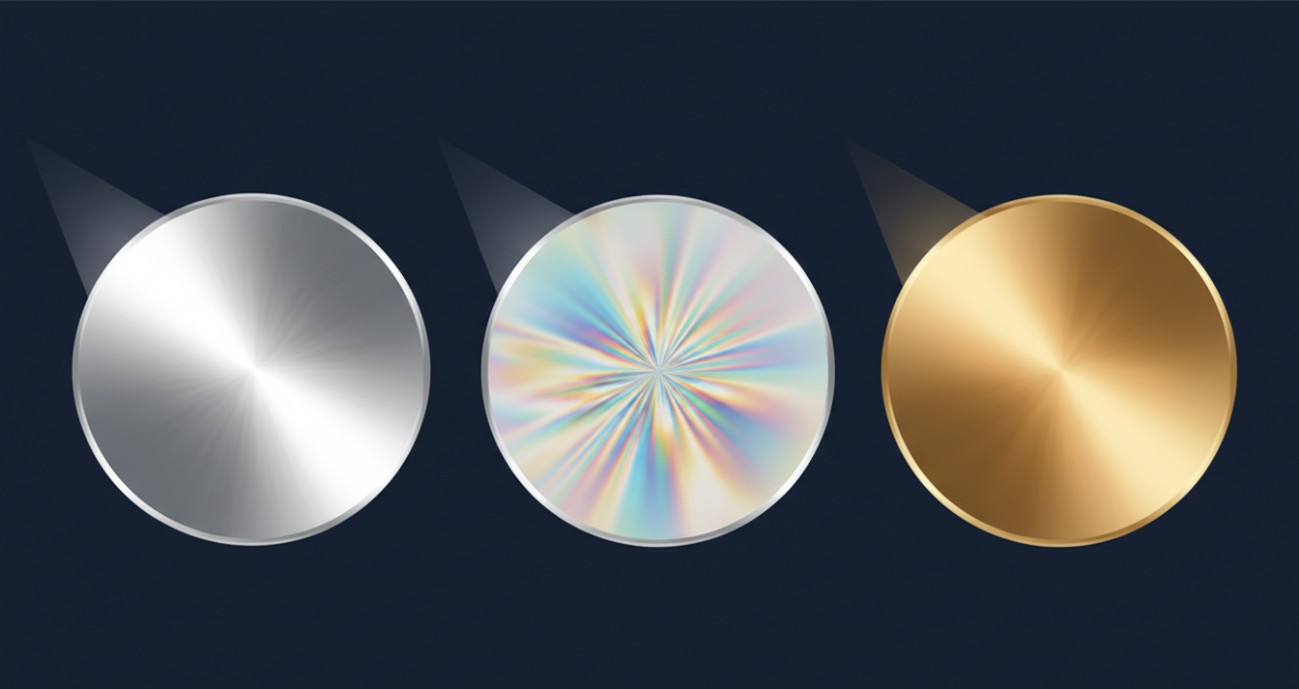 Figure 4. Three reflective coating types, from left: enhanced aluminum, dielectric multilayer with interference coloration, and protected gold for infrared applications.
Specifications and Material Options
Research mirrors span an enormous parameter space, from sub-millimeter micro-mirrors for MEMS scanners to meter-class primaries for observatory telescopes. The matrix below summarizes the ranges we routinely accommodate within our standard processing workflows.
| Parameter |
Range / Options |
Notes |
| Mirror Diameter |
5 mm to 500 mm |
Larger substrates reviewed case by case |
| Surface Geometry |
Flat, spherical, parabolic, elliptical, hyperbolic, freeform |
On-axis and off-axis segments |
| Surface Figure |
λ/20 to λ/4 @ 632.8 nm |
λ/20 via MRF or IBF finishing |
| Surface Roughness |
< 0.5 nm RMS (super polish) |
1-3 nm RMS for standard polish |
| Surface Quality |
10-5 scratch-dig |
Per MIL-PRF-13830B |
| Substrate Materials |
Fused silica, Zerodur, BK7, silicon, SiC, beryllium, copper |
Other glasses and ceramics on request |
| Coating Types |
Al, Ag, Au, protected, enhanced, dielectric HR |
IBS and ion-assisted deposition available |
| Coating Bandwidth |
UV (190 nm) through LWIR (15 µm) |
Narrowband, broadband, and custom designs |
| Edge Modifications |
Bevels, protective chamfers, light-weighting |
Cell-mounting interfaces can be machined |
Research Applications We Enable
Mirrors fabricated at Eata Ray have found their way into instruments pursuing some of the most demanding measurement frontiers in science. Representative programs we have supported include:
- Astronomical telescopes: Primary and secondary mirror segments for ground-based observatories, including fast f-ratio paraboloids and lightweighted off-axis ellipsoids.
- Gravitational-wave detection: Ultra-low-loss, low-thermal-noise silica mirrors with all-dielectric IBS coatings for Fabry-Perot arm cavities in next-generation interferometers.
- High-power laser systems: Water-cooled copper and silicon carbide mirrors with high-damage-threshold dielectric coatings for fusion research and materials processing.
- Spaceborne optics: Beryllium and silicon carbide mirrors with lightweighted honeycomb backs and gold coatings for thermal-infrared earth-observation payloads.
- Quantum and cold-atom experiments: Super-polished fused-silica cavity mirrors with sub-ppm scattering loss for optical-clock and atom-interferometer reference cavities.
- X-ray and EUV systems: Smooth aspheric mirrors for Kirkpatrick-Baez focusing pairs and Wolter-type telescope segments used in synchrotron and solar-physics instrumentation.
Metrology as a Fabrication Partner
In mirror processing, measurement is not merely a final checkpoint. Interferometric surface maps feed directly into deterministic polishing algorithms, creating a closed loop between sensing and material removal.
Our metrology suite includes phase-shifting Fizeau and Twyman-Green interferometers for full-aperture figure verification, sub-aperture stitching interferometry for large flats and mild aspheres, and computer-generated holograms (CGHs) for testing deep aspheres without dedicated null optics.
For surfaces with nanometer-level roughness requirements, we employ white-light optical profilers and atomic force microscopy to quantify mid- and high-spatial-frequency texture that interferometers cannot resolve.
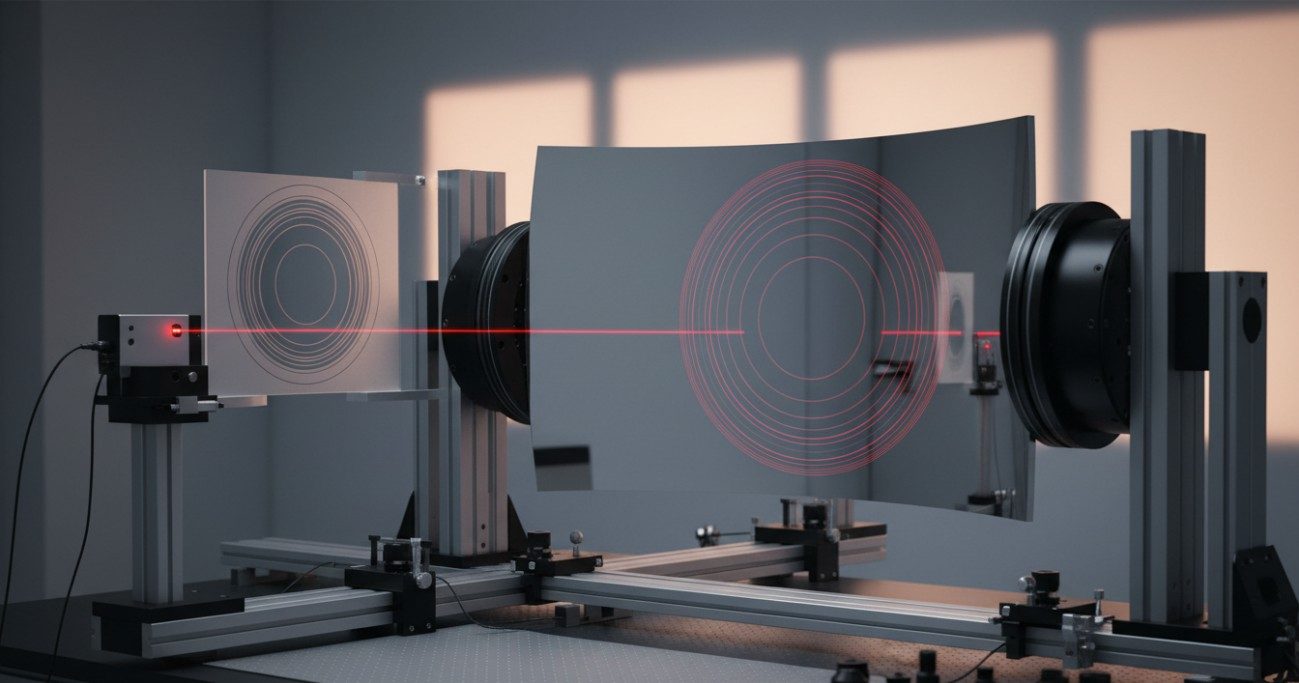 Figure 5. Laser interferometric testing of a concave mirror in our metrology lab, capturing the surface error map for deterministic correction.
Collaborative Engagement Model
Research mirrors rarely conform to catalog standards, which is why our engagement model is built around dialogue rather than configuration codes. We begin every project by understanding what your mirror must do, not merely what it should look like.
- Technical Dialogue: Share your optical prescription, operating environment, and any constraints on mass, envelope, or mounting. If you have a blank, we can start from there. If not, we help select the appropriate substrate material and vendor.
- Process Planning: Our engineers map the fabrication route, choosing among grinding, CCOS, MRF, or IBF based on geometry, material, and tolerance. We also specify the metrology protocol needed to verify the result.
- Prototype and Iterate: For novel designs, a single prototype mirror is usually the wisest first step. We fabricate, measure, and share the full data set so you can validate performance in your instrument before scaling up.
- Characterization and Reporting: Each finished mirror ships with a comprehensive inspection report including interferogram, surface roughness profile, coating spectral scan, and dimensional verification.
- Integration Support: Our role does not end at shipment. We remain available to advise on mounting methodology, thermal behavior, and re-coating strategies throughout the mirror's operational life.
Begin with a Conversation
If your research program needs a mirror that cannot be pulled from a catalog, we would welcome the opportunity to discuss the technical challenge. Every specification is evaluated on its own merits, and there is no minimum order barrier for research collaborations.
Reach out today with


