Angles Matter as Much as Surfaces
In optical systems, prisms do far more than bend light. They split spectral components, rotate images, offset beams laterally, and retro-reflect signals back to their source, all without the alignment fragility of mirror mounts. What makes a prism trustworthy in these roles is the geometric fidelity of its angles, the quality of its polished faces, and the optical integrity of its bulk material.
Eata Ray builds precision prisms exclusively for the research community. From a single right-angle reflector for a laser cavity to an array of dispersive elements for a spectrograph, our processing pipeline treats each prism as a geometric optical instrument in its own right, not merely a cut block of glass.
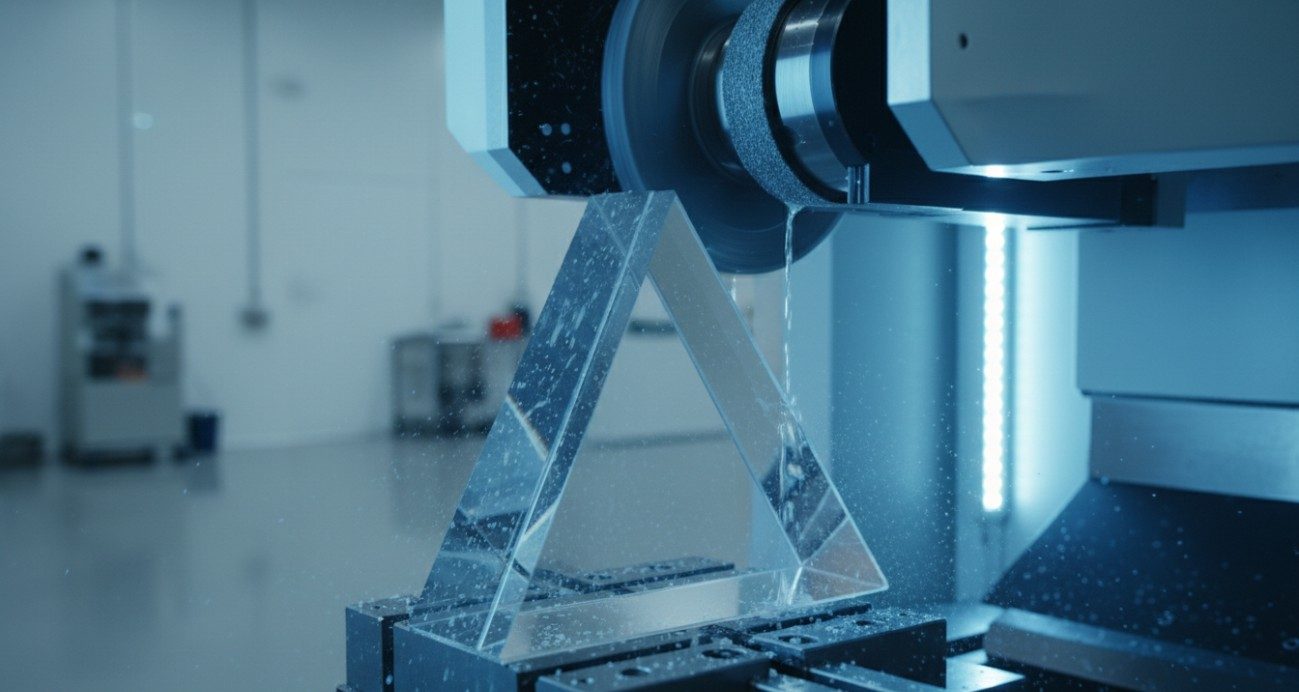 Figure 1. Precision CNC grinding of an optical prism blank, shaping angular faces with sub-micron positional accuracy.
From Blank to Finished Prism
Prism fabrication demands control over multiple degrees of freedom simultaneously. Each face must be positioned at the correct angle relative to every other face, and each surface must be polished to the appropriate flatness and quality level. Our facility maintains in-house capability across the full chain.
Angle Grinding and Dimensional Shaping
The starting blank is rough-cut by diamond wheel to approximate the target geometry. CNC-controlled optical grinding centers then take over, referencing each face against previously ground faces to establish the precise dihedral angles.
- In-process autocollimator feedback allows real-time angular correction during grinding, converging angle tolerances to within a few arcseconds before polishing even begins.
- Dimensional tolerances on leg length and hypotenuse are held through contact probing, ensuring the prism fits its mount without shim stacks or excessive preload.
- Edge chips and subsurface damage are minimized through sequential grit reduction, preserving the mechanical integrity of thin-walled or acute-angle geometries.
Polishing and Surface Figure Control
Grinding leaves a matte surface with adequate angle but insufficient optical quality. Polishing transforms these faces into specular surfaces while preserving the angular relationships established during grinding.
- Pitch polishing on planetary laps achieves the finest surface quality and flatness for critical faces such as the hypotenuse of a right-angle prism or the entrance face of a dispersive element.
- Single-sided polishing with compliant pads is employed for prisms where parallelism between entrance and exit faces matters as much as the angle between them.
- For UV and high-energy laser prisms, we extend polishing to minimize subsurface damage and surface contamination that would otherwise seed laser-induced damage.
 Figure 2. A dispersive prism separating white light into its constituent wavelengths, the operating principle behind every prism-based spectrometer.
Prism Geometries We Fabricate
Different research questions demand different prism architectures. Our processing capability spans the full catalog of standard geometries and extends to custom polygonal configurations.
- Right-angle prisms redirect beams through 90 degrees or 180 degrees via total internal reflection, serving as compact beam benders and retroreflectors in interferometers and laser resonators.
- Penta prisms deviate light by exactly 90 degrees regardless of rotational alignment, making them indispensable for range-finding, alignment jigs, and optical square systems.
- Dove prisms rotate an image by twice the prism's rotation angle while maintaining the beam axis, a property exploited in beam scanners and astronomical derotators.
- Roof prisms introduce a 90-degree beam deviation combined with image erection, the core component of terrestrial telescopes and binocular systems.
- Equilateral and Pellin-Broca prisms disperse light into spectra without the stray reflections that plague transmission gratings, preferred for high-resolution spectroscopy.
- Corner-cube retroreflectors return an incident beam parallel to itself over a wide angular range, essential for laser ranging, free-space communication, and interferometric pathlength compensation.
- Wedge prisms and anamorphic pairs steer or reshape beams by a controlled angular amount, commonly used in laser scanning and astigmatism correction.
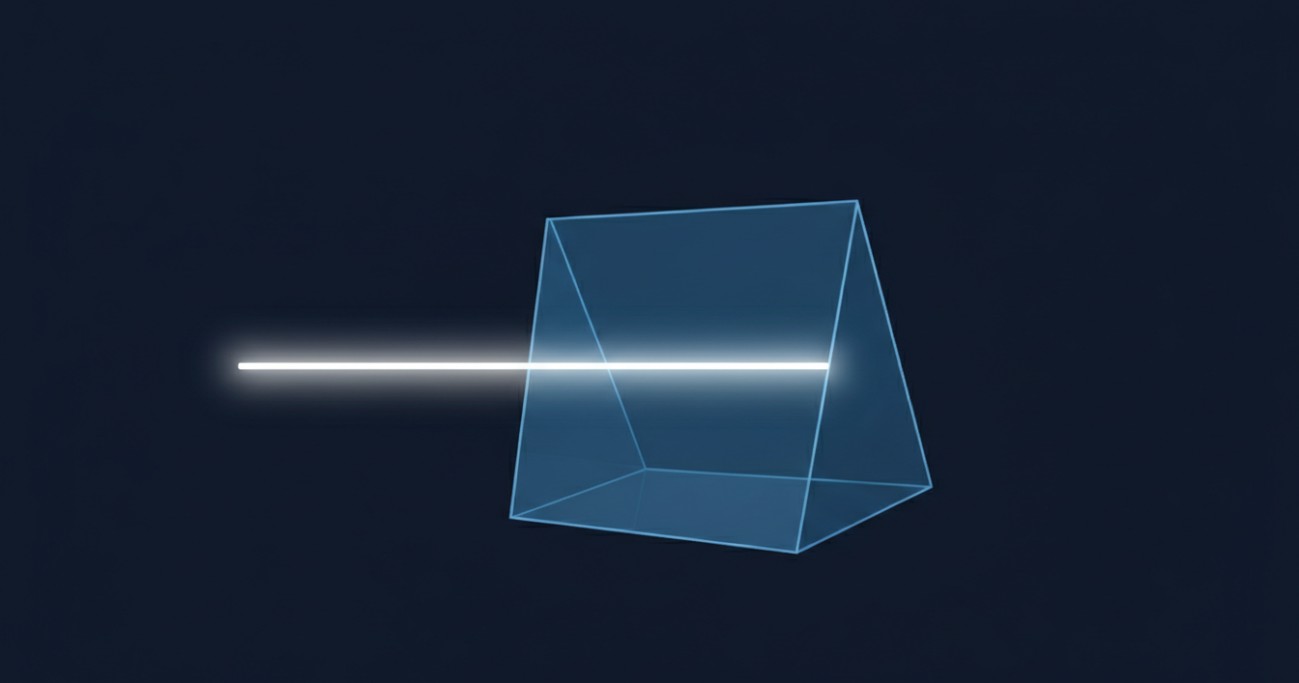 Figure 3. Total internal reflection within a right-angle prism, demonstrating loss-free beam redirection without metallic coatings.
Coatings for Reflection, Transmission, and Dispersion
Bare glass surfaces reflect roughly 4 percent at normal incidence. In multi-face prisms, these losses compound, and unwanted reflections generate ghost images that degrade measurement accuracy. Our in-house coating capability addresses this with tailored thin-film solutions.
- Anti-reflection coatings on entrance and exit faces maximize throughput, available as single-layer MgF2 for visible systems or multilayer broadband designs for spectrometers spanning UV to near-infrared.
- High-reflectivity metallic coatings, including protected aluminum, silver, and gold, are deposited on the reflecting faces of right-angle and roof prisms where total internal reflection geometry is impractical.
- Beamsplitter coatings on diagonal faces allow a penta prism or cube beamsplitter to divide an incident beam into transmitted and reflected paths with precise ratio control.
- Edge blackening suppresses stray light caused by total internal reflection at prism edges, a subtle but critical improvement for low-light-level imaging and high-contrast spectroscopy.
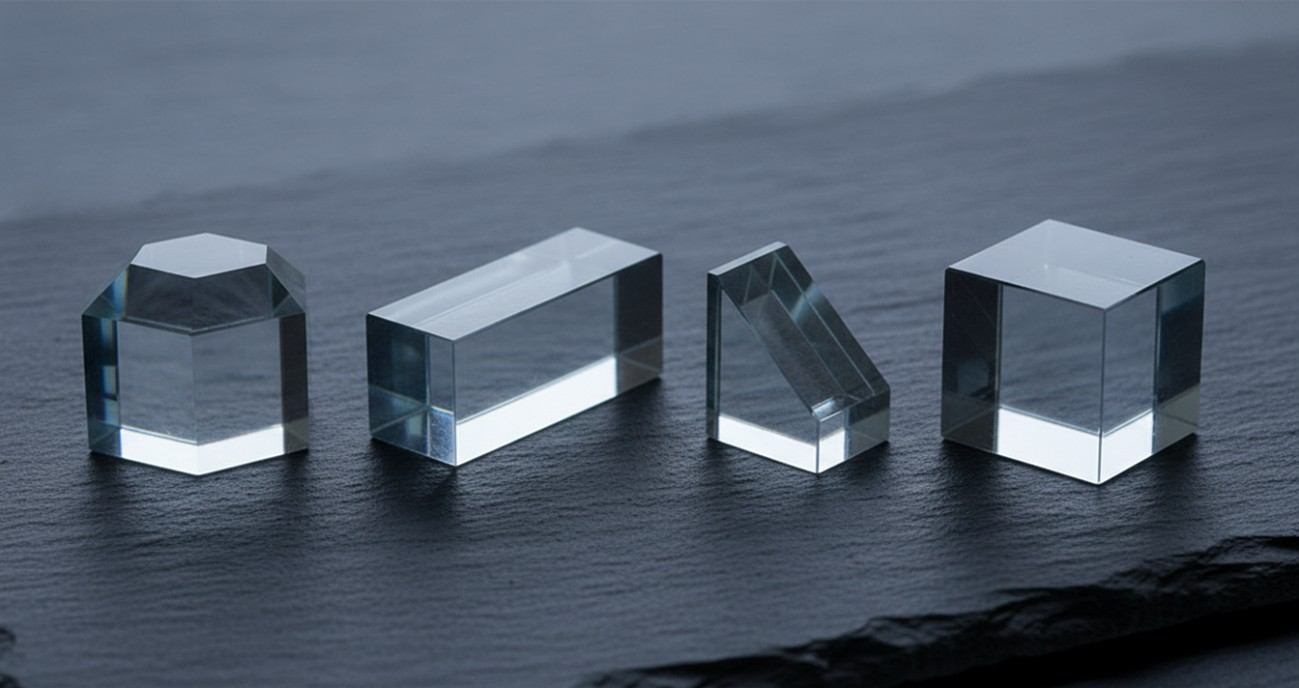 Figure 4. A selection of precision-machined prism geometries, from penta and dove configurations to corner-cube retroreflectors.
Specifications and Material Portfolio
Research-grade prisms must satisfy a multidimensional specification space. The matrix below outlines the parameter ranges our standard processing workflows routinely achieve.
| Parameter |
Range / Options |
Notes |
| Leg Length |
3 mm to 300 mm |
Micro-prisms down to 0.8 mm upon review |
| Angular Tolerance |
±3 arcmin to ±3 arcsec |
Tighter tolerances via iterative autocollimator feedback |
| Surface Flatness |
λ/4 to λ/10 @ 632.8 nm |
λ/20 on critical faces with extended polishing |
| Surface Quality |
40-20 to 10-5 scratch-dig |
Per MIL-PRF-13830B |
| Surface Roughness |
< 1 nm RMS (super polish) |
Standard 1-3 nm RMS for visible applications |
| Substrate Materials |
N-BK7, fused silica, UV-grade fused silica, SF11, sapphire, ZnSe, CaF2 |
Other glasses and crystals on request |
| Coating Options |
AR, BBAR, Al, Ag, Au, protected, dielectric HR, beamsplitter |
Custom wavelength bands and ratios |
| Edge Treatment |
Protective bevels, face-width chamfers, full edge blackening |
Prevents chips and suppresses stray light |
Where Our Prisms Go to Work
Prisms fabricated at Eata Ray have been integrated into instruments pushing the boundaries of measurement sensitivity and spectral resolution. Representative application domains include:
- High-resolution spectroscopy: Equilateral and Pellin-Broca dispersive prisms with broadband AR coatings in ultraviolet-visible astronomical spectrographs, where grating ghosts would compromise faint-source detection.
- Laser systems and resonators: Right-angle and corner-cube prisms with high-damage-threshold dielectric coatings for cavity dumping, Q-switching, and beam-path stabilization in ultrafast and high-power laser chains.
- Interferometric metrology: Penta prisms with sub-arcsecond 90-degree deviation tolerances for optical square verification, and Dove prisms for image derotation in shear-plate and Fizeau interferometers.
- Biomedical imaging: Micro-prisms with sub-millimeter leg lengths cemented into endoscope distal tips and optical coherence tomography probe assemblies.
- Quantum optics: Brewster-angle prisms with super-polished faces for pulse compression in chirped-pulse amplification and for spatial mode filtering in entangled-photon sources.
- Aerospace and remote sensing: Lightweighted fused silica prism assemblies with hard-environment coatings for atmospheric limb-sounding and hyperspectral imaging payloads.
Measuring What Matters
A prism is only as good as the verification data that accompanies it. We maintain a suite of metrology instruments dedicated to the unique measurement challenges of polygonal optics.
Autocollimators measure dihedral angles against traceable optical references, resolving to sub-arcsecond precision for the most demanding alignment prisms.
Interferometric flatness testing verifies each polished face against a calibrated reference flat, revealing surface figure errors that would otherwise scatter light and degrade image contrast.
Goniometers with precision rotary encoders confirm cumulative angular error around the full perimeter, catching pyramidal error and apex misalignment that autocollimators alone might miss.
Spectrophotometry and ellipsometry validate coating performance, ensuring that reflectivity, transmission, and polarization-splitting ratios meet the design values across the specified wavelength band.
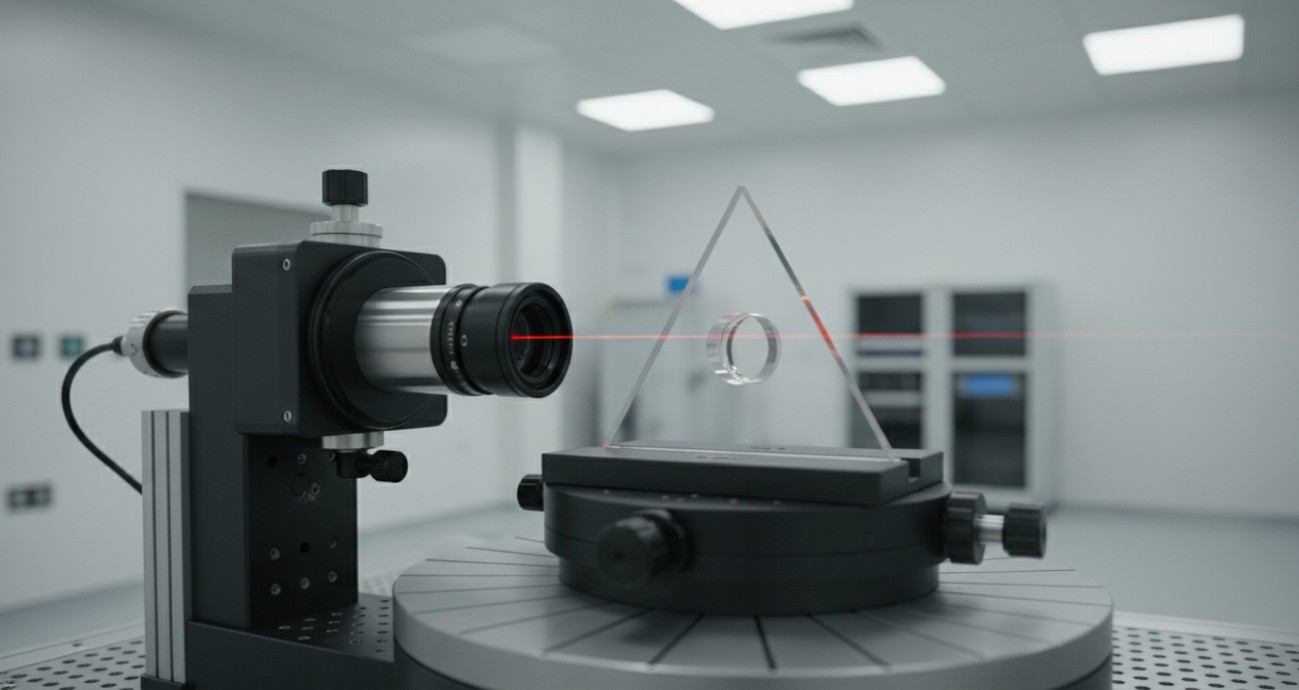 Figure 5. An autocollimator verifying the dihedral angle of a precision prism mounted on a rotation stage in our metrology lab.
Working Together from Prescription to Prism
Research prisms are rarely catalog items. The angle, material, coating, and mounting geometry must all align with an experimental setup that may not yet exist in final form. Our engagement model is built to accommodate that uncertainty.
- Technical Dialogue: Share your optical drawing, desired deviation angle, spectral range, and any constraints on size or mounting. If you are uncertain about the optimal geometry, we advise on prism type and material selection.
- Feasibility Assessment: Our engineers evaluate the manufacturability of your specification, identify critical tolerances that drive performance, and recommend a processing route that balances precision with practicality.
- Prototype Fabrication: For first-time designs, a single prototype prism lets you validate the optical path in your instrument before committing to a batch. This step is especially valuable for custom geometries and novel coating combinations.
- Comprehensive Verification: Each finished prism undergoes the full metrology protocol appropriate to its specification. You receive raw measurement data alongside a summary inspection report.
- Ongoing Collaboration: As your experiment evolves, we stand ready to iterate on geometry, substitute materials, or adjust coatings to match changing requirements.
Start the Conversation
Whether you need a single dispersive element for a spectrograph, a matched set of beam-steering prisms for an interferometer, or a micro-prism assembly for an imaging probe, our team is prepared to translate your optical prescription into a physical component.
Contact us with your prism requirements and receive a tailored technical assessment at no initial cost.


